¿Habla español? Haga clic aquí para ver el sitio en españolVer en español →
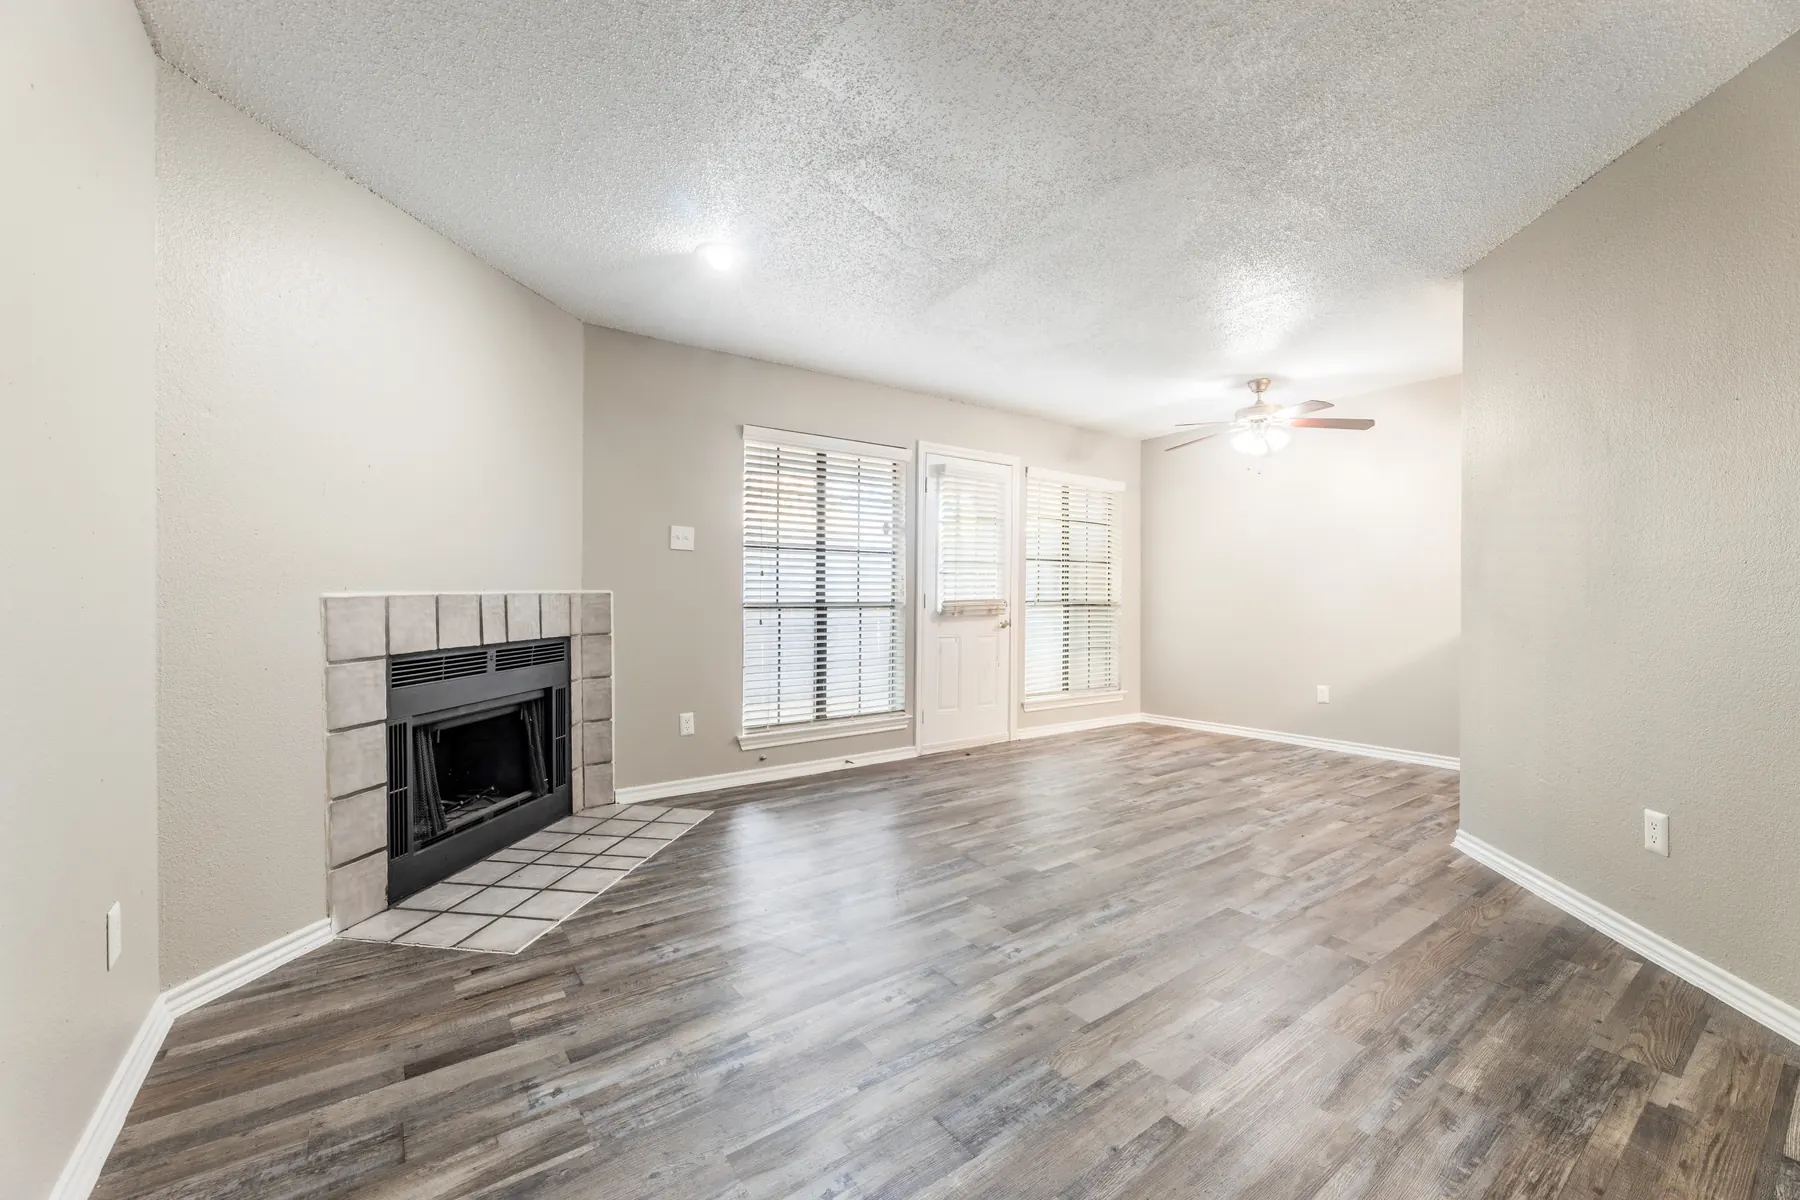
Bright living room with fireplace and ceiling fan

1 & 2 Bedroom Townhomes in Garland, TX

Floor Plans & Pricing

Live pricing from our leasing system. Choose a floor plan to see available homes.
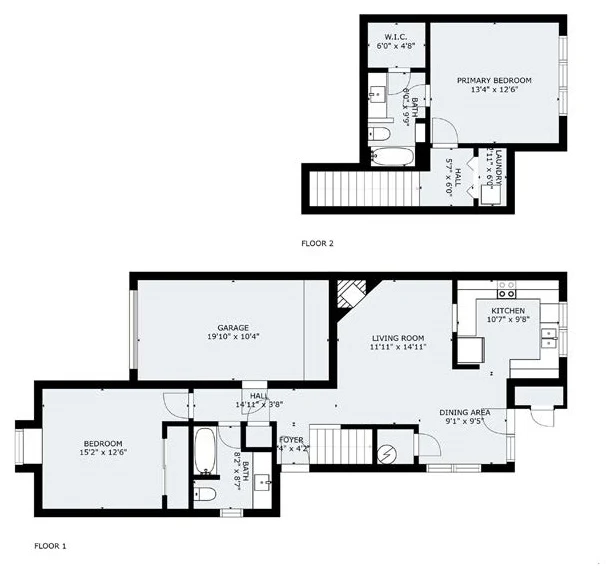
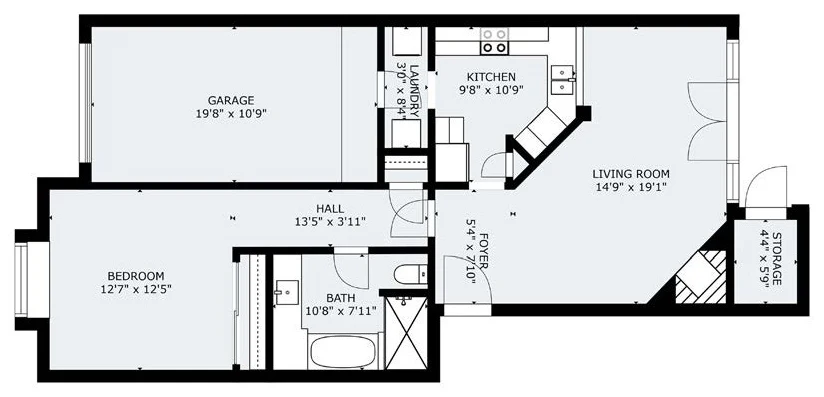
A1 floor plan: 1 Bed, 1 Bath, 820 sq ft

A1

  • 1 Bed
  • 1 Bath
  • 820 sq ft
Starting at $1,500/mo
1 home available now
View Details
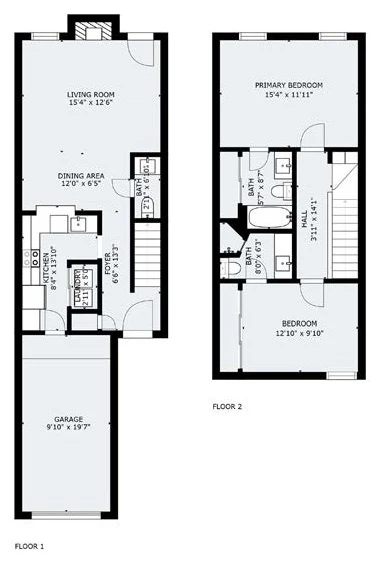
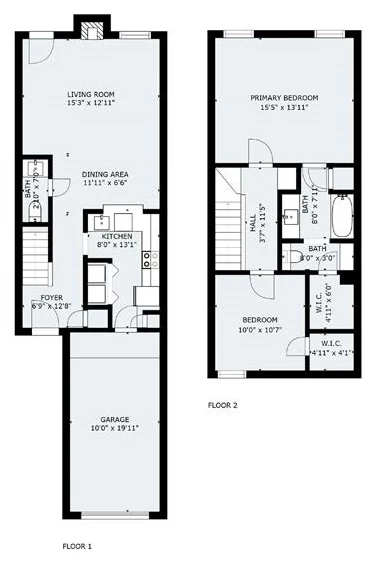
B1 floor plan: 2 Bed, 1.5 Bath, 1,100 sq ft

B1

  • 2 Bed
  • 1.5 Bath
  • 1,100 sq ft
Starting at $1,700/mo
1 home available now
View Details
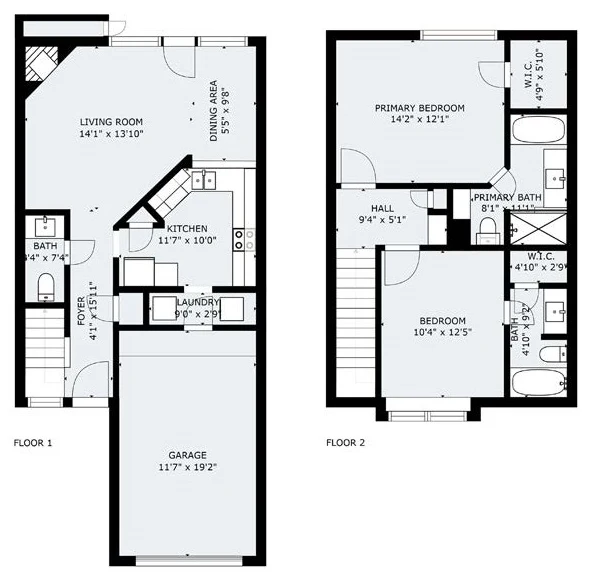
C1 floor plan: 2 Bed, 2 Bath, 1,115 sq ft

C1

  • 2 Bed
  • 2 Bath
  • 1,115 sq ft
Starting at $1,750/mo
View Details
C2 floor plan: 2 Bed, 2 Bath, 1,262 sq ft

C2

  • 2 Bed
  • 2 Bath
  • 1,262 sq ft
Starting at $1,895/mo
View Details
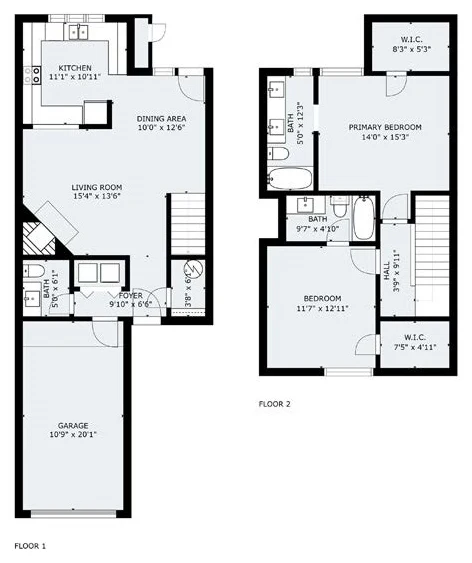
D1 floor plan: 2 Bed, 2.5 Bath, 1,115 sq ft

D1

  • 2 Bed
  • 2.5 Bath
  • 1,115 sq ft
Starting at $1,785/mo
View Details
D2 floor plan: 2 Bed, 2.5 Bath, 1,146 sq ft

D2

  • 2 Bed
  • 2.5 Bath
  • 1,146 sq ft
Starting at $1,850/mo
View Details
D3 floor plan: 2 Bed, 2.5 Bath, 1,262 sq ft

D3

  • 2 Bed
  • 2.5 Bath
  • 1,262 sq ft
Starting at $1,895/mo
View Details

Pricing and availability from our leasing system, updated October 13, 2026. Prices are base rent, change daily and are subject to approval; additional monthly fees may apply.

Ready to see your new home?

Schedule an in-person tour today.

Apply Now