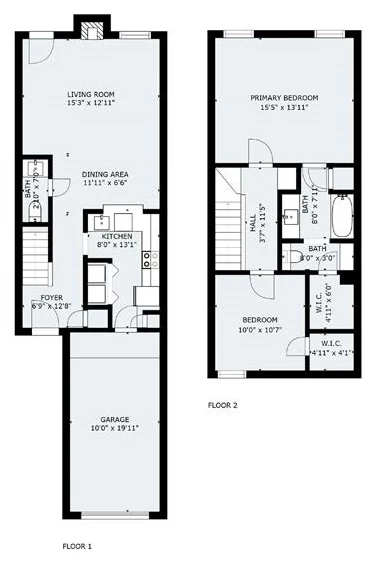
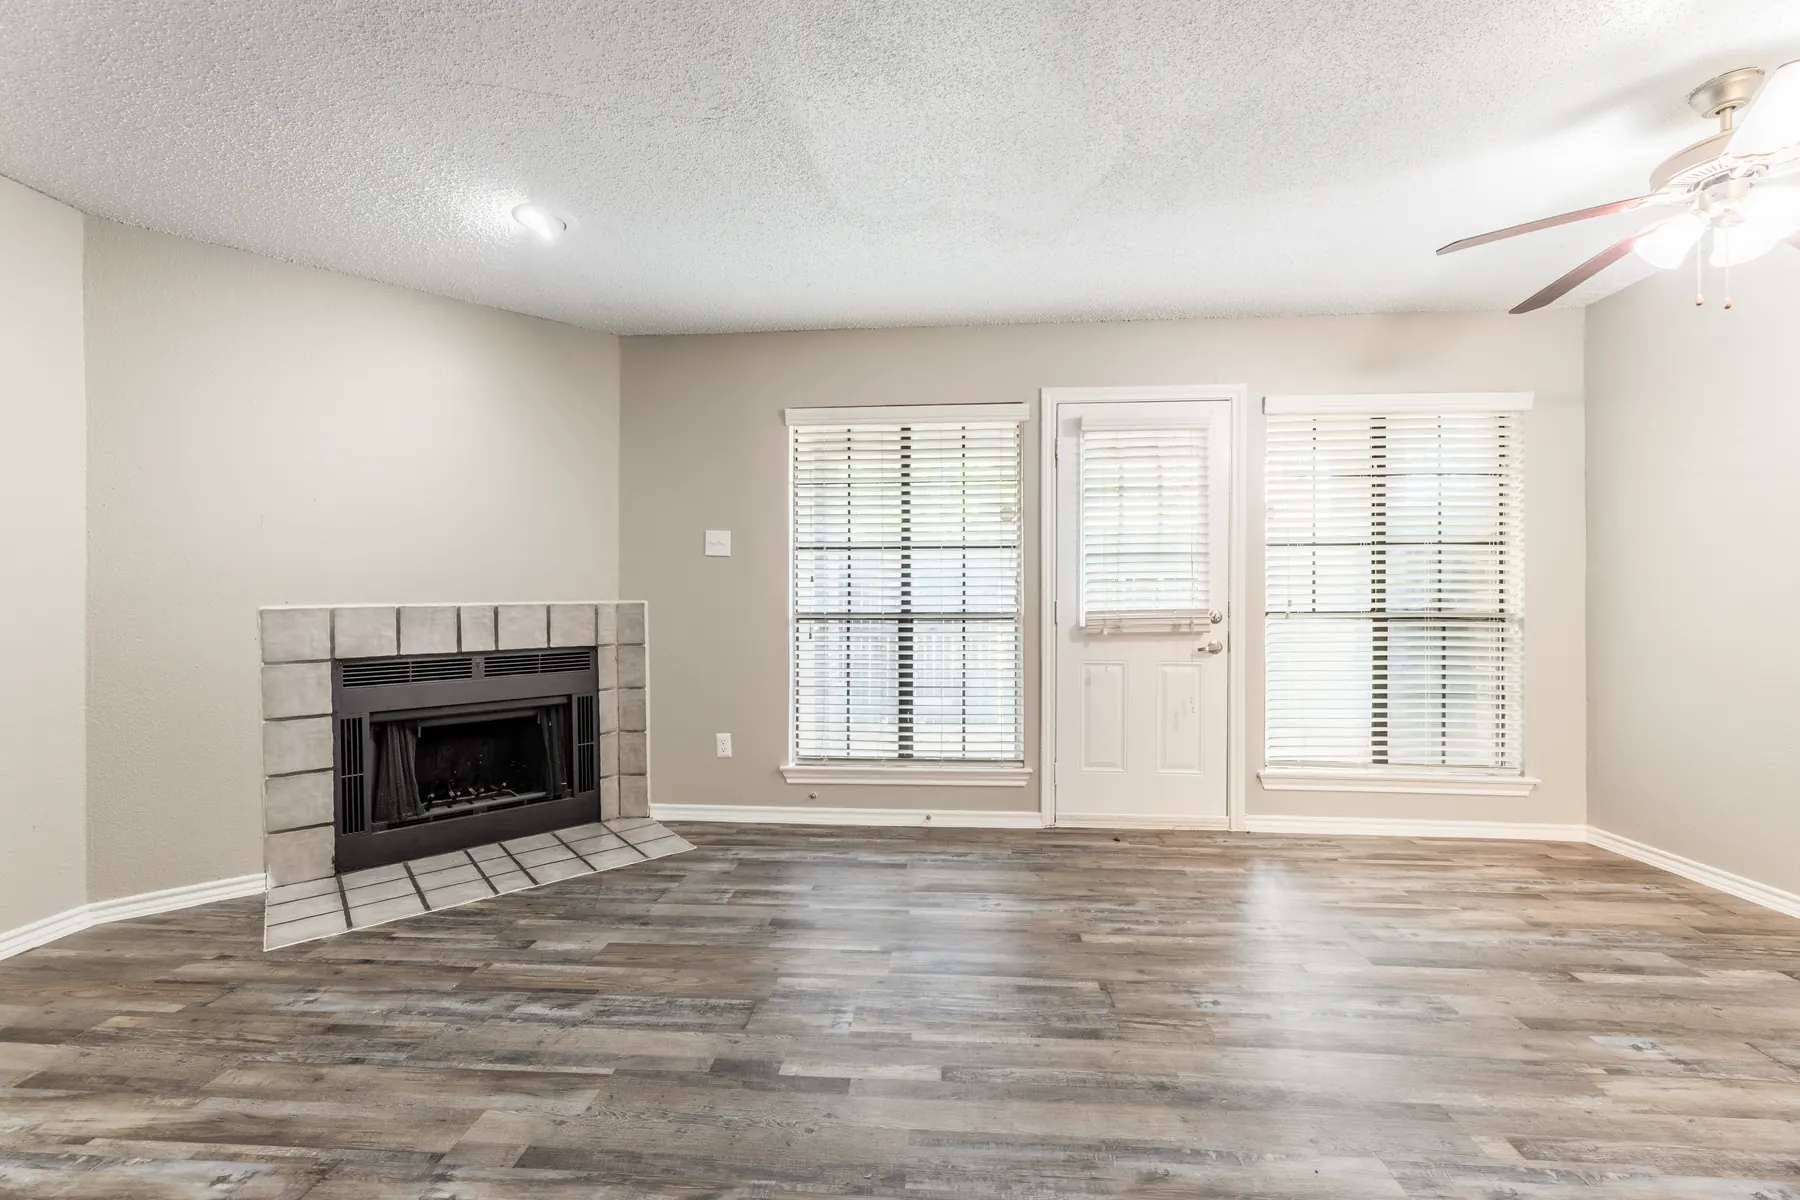
1 & 2 Bedroom Townhomes in Garland, TX
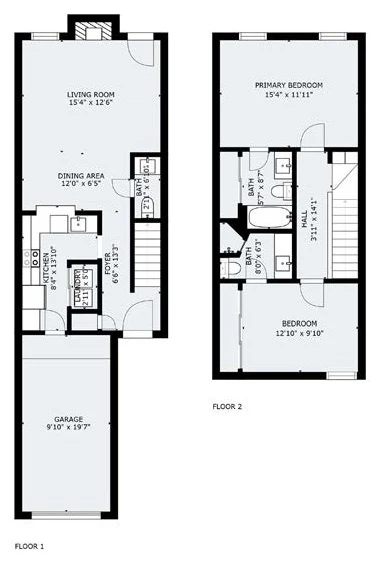
The C1
2 Bed, 2 Bath · 1,115 sq ft
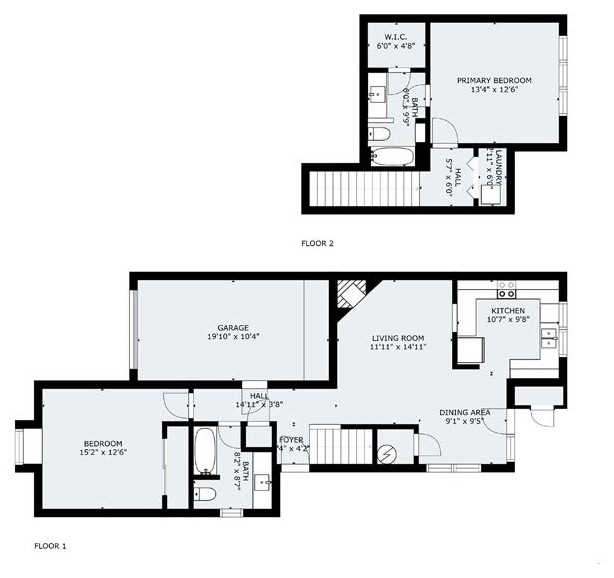
C1 and C2 share the same basic layout drawing; square footage differs.
Floor Plan C1
Starting at $1,750/mo
2Bedrooms
2Baths
1,115sq ft
Available homes
| Home | Building | Rent | Available | Apply |
|---|---|---|---|---|
| No homes are available right now. Join the waitlist and we’ll let you know. | ||||
Pricing and availability from our leasing system, updated October 13, 2026. Prices are base rent, change daily and are subject to approval; additional monthly fees may apply.
Other floor plans
Ready to see your new home?
Schedule an in-person tour today.